
New Construction

Address
567 S Rivergate Dr # 210, Logan, UT
Price
$ 509,900
Property Attributes
- MLS#2180632
- TypeSingle Family
- Listing Status Active
- CountyCACHE
- CityLogan
- AreaLogan
- NeighborhoodRIVERGATE
- Zip84321
- StyleStories: 2
- Year Built2026
- Taxes$ 1
- Price$ 509,900
- Bedrooms4
- Full Bathrooms2
- Half Bathrooms1
- Sqr Footage2237
- Lot Size0.15 Acres
Data Source:
Wasatch Front Regional MLS (WFRMLS)
Property Description
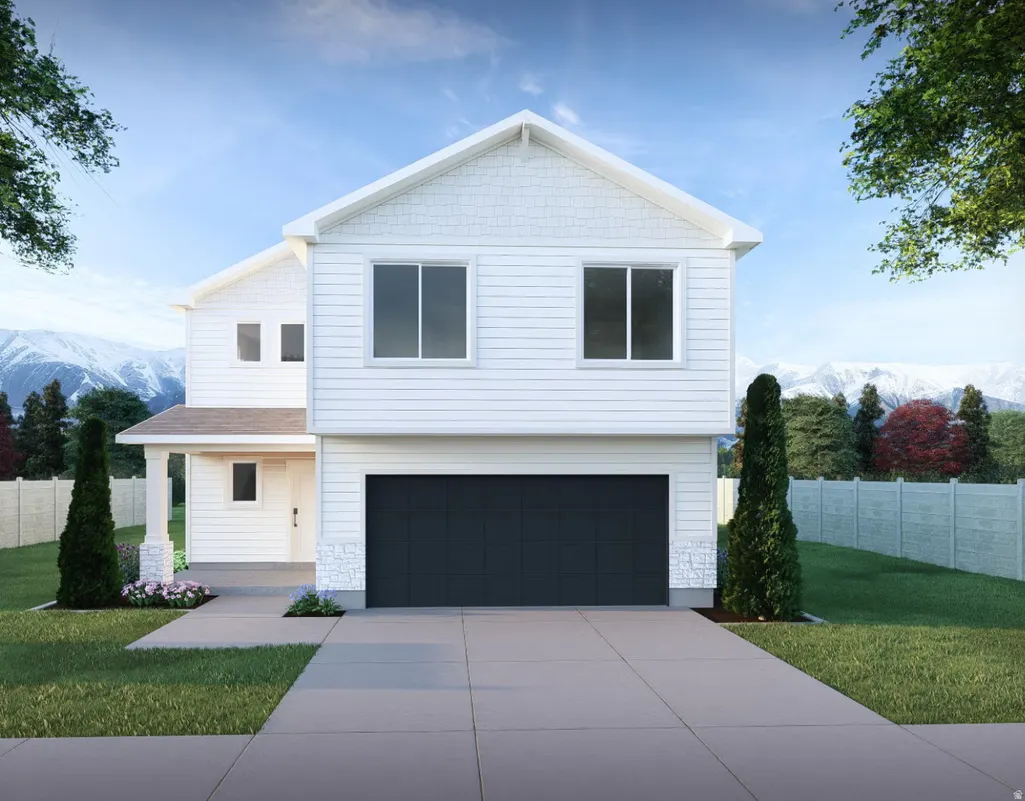
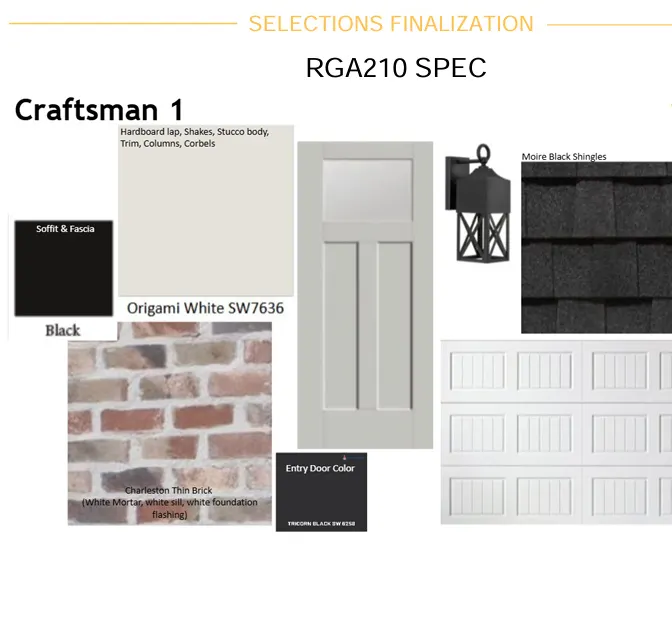
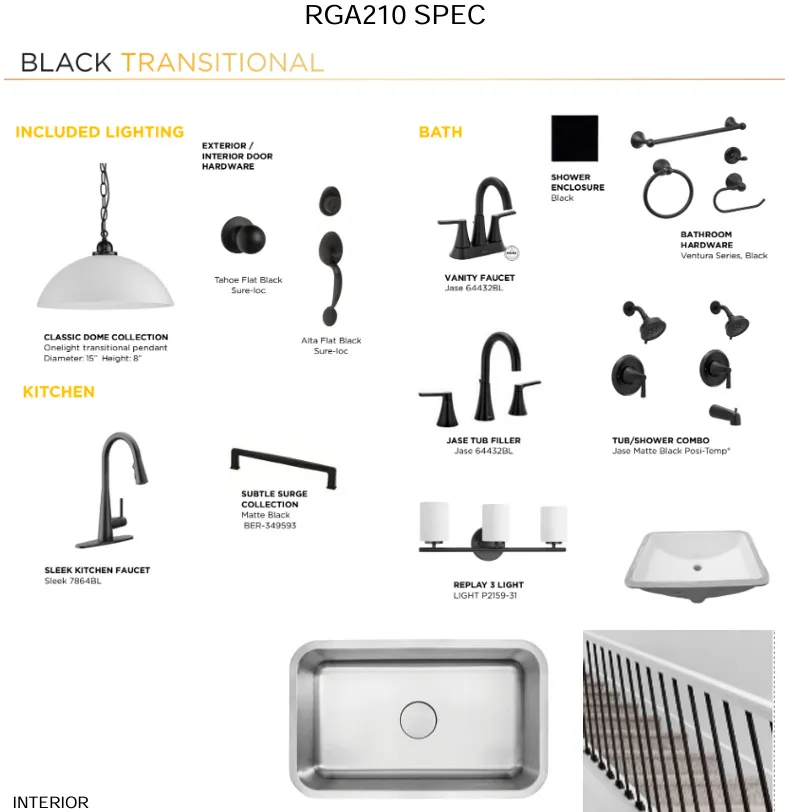
There is nothing spiky about the Prickly Pear layout, it is all comfort and appeal! This home will have 4 bedrooms with 2.5 bathrooms, a large open great room on the main floor with a designated dining room space. Head upstairs where you will see natural wood railing with iron balusters to compliment the open to below, there you will run into the 4 full bedrooms and 2 bathrooms. Once you reach the primary space you will be welcomed by tons of natural light. Head to the walk in closet where you could park an ATV and you will find a walk in shower and soaker tub accompanied with tile floors (in all the wet spaces!). This home is convenience and luxury at an awesome price! *Home to be completed by end of November, photos are renderings of the exterior of the home and the selections that are used*
| Elementary School | Middle School | High School |
|---|---|---|
| Mountainside Elementary School | Spring Creek Middle School | Ridgeline High School |
| Price History | |
|---|---|
| 8/22/2026 | Listed $509,900 |
General Features
| Living Area | 2237.0 |
|---|---|
| Sewer | Sewer: Connected,Sewer: Public |
| Heating | Gas: Central,>= 95% efficiency |
| Cooling | Central Air |
| Utilities | Natural Gas Connected,Electricity Connected,Sewer Connected,Sewer: Public,Water Connected |
| Roof | Asphalt,Pitched |
| Appliances | Microwave |
| Zoning | Single-Family |
| HOA Fee | 42.0 |
| Garage Spaces | 2.0 |
| Patio/Porch Features | Patio: Open |
| Architectural Style | Stories: 2 |
| Construction Materials | Asphalt,Stucco,Cement Siding |
| Year Built | 2026 |
| Stories Count | 2 |
| Topography | Road: Paved,Sidewalks,Sprinkler: Auto-Part,Terrain,Flat |
| Unit Number | 210 |
| Property Subtype | Single Family Residence |
| Current Use | Single Family |
| Assoc Fee Paid Per | Monthly |
| County | Cache |
| New Construction | Yes |
| Property Type | Residential |
| Association Amenities | Pets Permitted,Playground |
| HOA | Yes |
| Attached Garage | Yes |
| Subdivision Name | RIVERGATE |
| Facing Direction | East |
| Garage Y/N | Yes |
| Total Rooms | 12 |
| Full Baths | 2 |
| Status | Active |
| High School | Ridgeline |
| City | Logan |
| Association Name | FCS Community Management |
| Senior Community Y/N | No |
| High School District | Cache |
| Zoning Description | R1 |
| Open Parking Spaces | 4.0 |
| MLS Area | Logan; Nibley; River Heights |
| Lot Size Units | Acres |
| Lot Size Square Feet | 6534.0 |
| Carport Y/N | No |
| Listing Terms | Cash,Conventional,FHA,VA Loan |
| Elementary School | Mountainside |
| Property Attached Y/N | No |
| Tax Annual Amount | 1.0 |
| Home Warranty Y/N | Yes |
| Middle/Junior High School | Spring Creek |
| Lease Considered Y/N | No |
| Living Area Units | Square Feet |
| Standard Status | Active |
| Middle/Junior School District | Cache |
| Elementary School District | Cache |
| PostalCity | Logan |
| ADU | No |
Interior Features
| Interior Amenities | Bar: Wet,Bath: Primary,Bath: Sep. Tub/Shower,Closet: Walk-In,Range: Gas,Range/Oven: Free Stdng.,Smart Thermostat(s) |
|---|---|
| Basement | None |
| Flooring | Carpet,Tile |
| Total Fireplaces | 1 |
| Air Conditioning Y/N | Yes |
| Heating Y/N | Yes |
| Window Features | None |
| Fireplace Y/N | Yes |
| Above Grade Finished Area | 2237.0 |
| Half Baths | 1 |
| Laundry Features | Electric Dryer Hookup |
| Total Bedrooms | 4 |
| Total Baths | 3 |
| 1/2 Baths | 1 |
Exterior Features
| Exterior Amenities | Double Pane Windows,Patio: Open |
|---|---|
| Vegetation | Landscaping: Part |
| Parking Features | Covered,Attached |
| Lot Features | Road: Paved,Sidewalks,Sprinkler: Auto-Part |
| Water Source | Culinary |
| Total Parking | 6.0 |
| Inclusions | Microwave,Range,Smart Thermostat(s) |
| Lot Size Area | 0.15 |
| Spa | No |
| Building Area Total | 2237.0 |
| Lot Dimensions | 0.0x0.0x0.0 |
| Lot Size Acres | 0.15 |
| Frontage Length | 0.0 |
| Private Pool | No |
| Waterfront Y/N | No |
| Covered Spaces | 2.0 |
| RV Parking Dimensions | 0.00 |
| Horse Y/N | No |
Amenities
- Foreclosure
- Views
- Short Sale
- New Construction
- Adult 55+
- Lease To Own
- No HOA Fees
- Furnished
- Primary On Main
- Air Conditioning
- Seller Finance
- Green
- Fixer Upper
- Horse
- Golf
- Fireplace
- Deck
- Garage
- Basement
- Pool
Property vs Single Family Average in 84321
Price
Year Built
Visits
 Wasatch Front Regional MLS - Salt Lake Board of REALTORS® All information deemed reliable but not guaranteed. All properties are subject to prior sale, change or withdrawal. Neither listing broker(s) or information provider(s) shall be responsible for any typographical errors, misinformation, misprints and shall be held totally harmless. Listing(s) information is provided for consumer's personal, non-commercial use and may not be used for any purpose other than to identify prospective properties
 Washington County Board of REALTORS® All information deemed reliable but not guaranteed. All properties are subject to prior sale, change or withdrawal. Neither listing broker(s) or information provider(s) shall be responsible for any typographical errors, misinformation, misprints and shall be held totally harmless. Listing(s) information is provided for consumer's personal, non-commercial use and may not be used for any purpose other than to identify prospective properties consumers may be
 Iron County MLS® (ICBOR) All information deemed reliable but not guaranteed. All properties are subject to prior sale, change or withdrawal. Neither listing broker(s) or information provider(s) shall be responsible for any typographical errors, misinformation, misprints and shall be held totally harmless. Listing(s) information is provided for consumer's personal, non-commercial use and may not be used for any purpose other than to identify prospective properties consumers may be interested
