
Views - Golf Course
Address
2667 S Timber Lakes Dr # 1039, Heber City, UT
Price
$ 850,000
Property Attributes
- MLS#2183062
- TypeSingle Family
- Listing Status Active
- CountyWASATCH
- CityHeber City
- AreaCharleston
- NeighborhoodTIMBER LAKES
- Zip84032
- StyleCabin
- Year Built1998
- Taxes$ 2829
- Price$ 850,000
- Bedrooms4
- Full Bathrooms3
- Half Bathrooms0
- Sqr Footage2644
- Lot Size1.2 Acres
Data Source:
Wasatch Front Regional MLS (WFRMLS)
Property Description
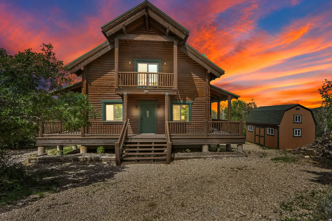
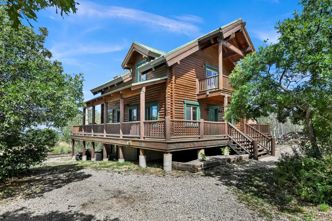
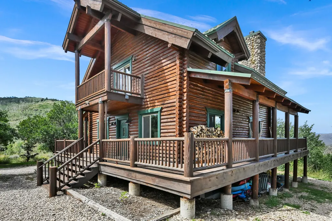
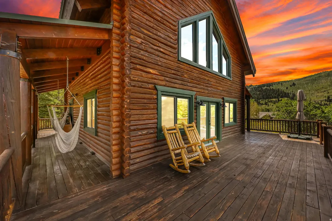
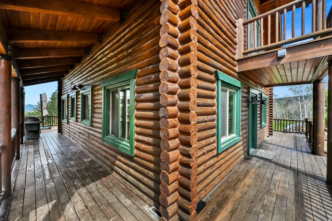
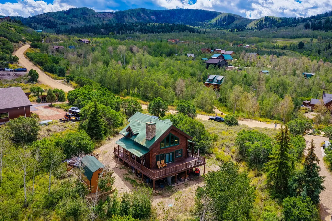
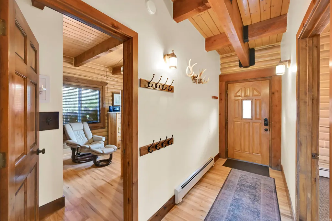
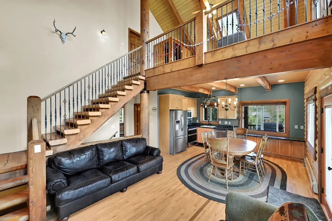
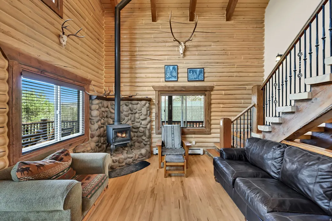
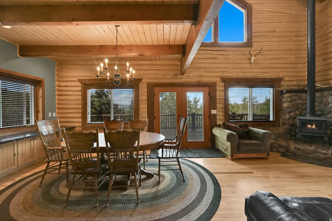
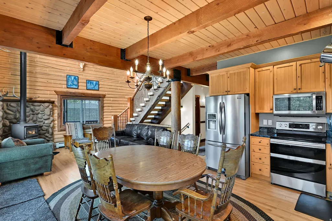
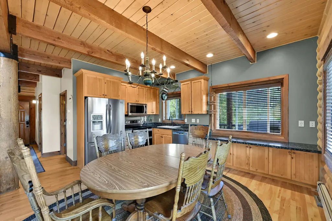
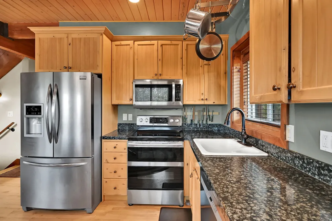
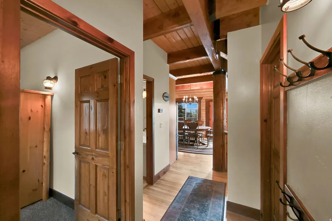
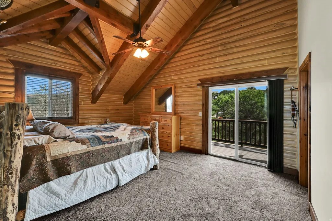
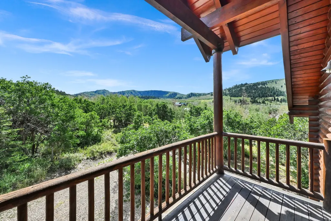
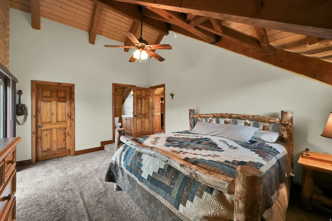
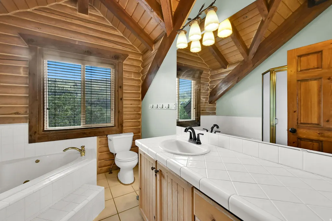
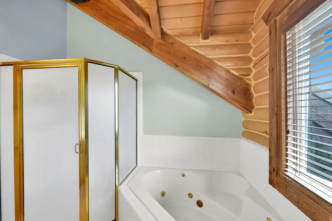
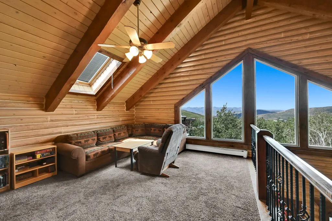
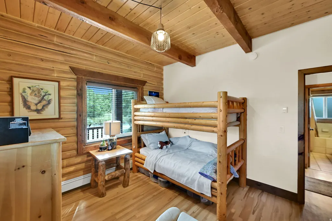
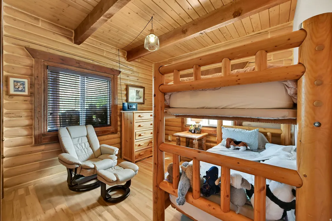
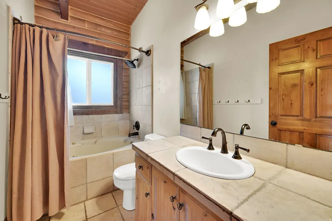
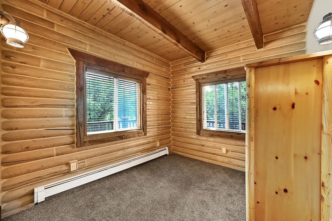
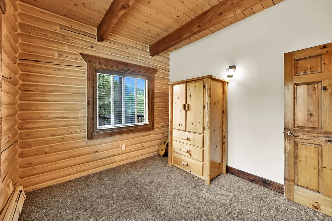
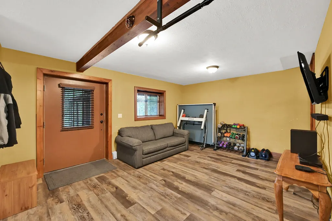
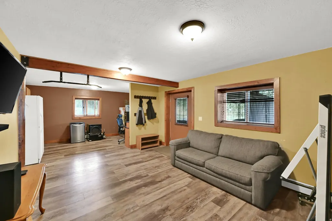
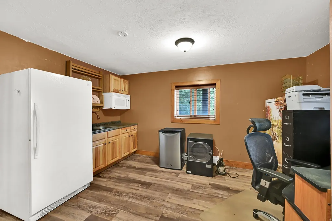
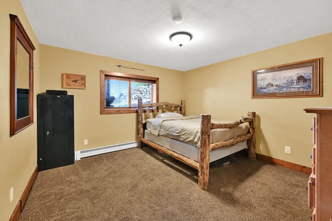
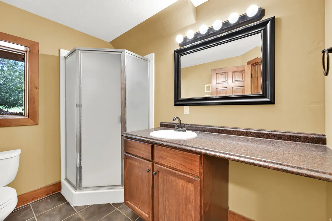
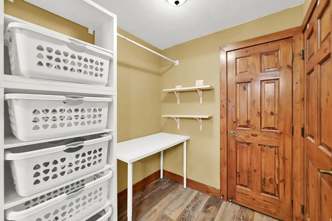
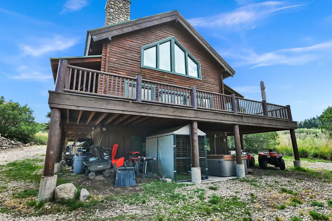
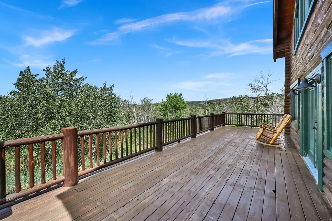
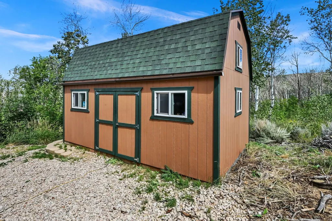
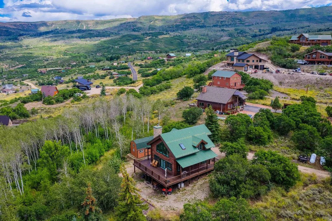
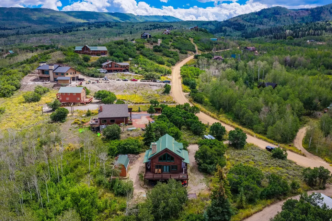
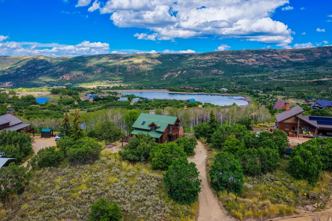
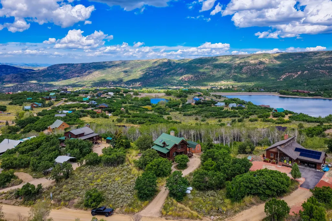
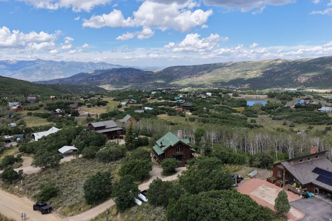
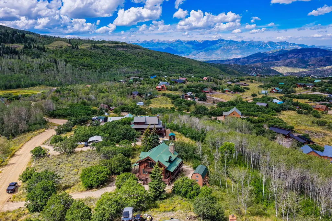
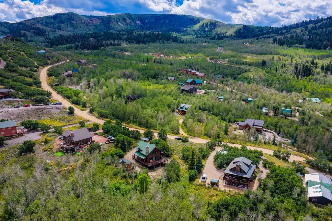
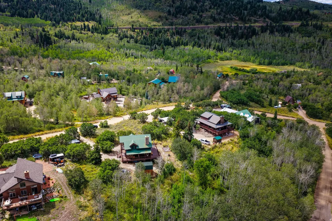
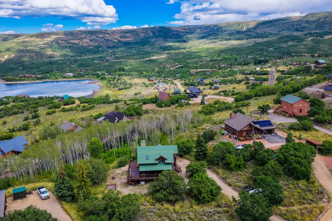
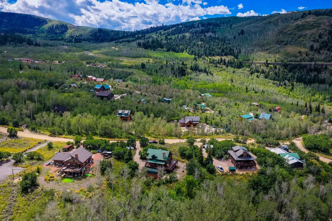
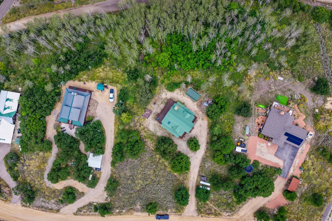
Perfectly situated in a desirable mid-mountain location, this incredible log home is tucked away from the road, offering peaceful seclusion, beautiful surroundings, and gorgeous views of the Wasatch Back mountains. Authentic log construction, stunning exposed wood beams, tongue-and-groove ceilings, hardwood floors, and a cozy wood-burning stove create the warm rustic charm you expect from a true mountain retreat, while numerous recent improvements add comfort and functionality, including new windows, doors and sliding glass doors, newer stainless steel appliances, and a recently stained exterior. Step outside onto the expansive wraparound deck to relax, entertain, and take in the fresh mountain air and beautiful views, or enjoy the private balcony located just off the primary bedroom. Radiant baseboard heating provides comfortable warmth throughout the colder months, while an added propane generator offers additional peace of mind for mountain living. The lower level features durable LVP flooring, a convenient kitchenette, 3/4 bathroom, and separate basement entrance, creating a versatile space for guests, recreation, or extended stays. Outside, you'll find plenty of parking along with a spacious storage shed perfect for recreational gear, tools, and all the extras that come with mountain living. With its private setting, beautiful mountain views, inviting log-home character, and thoughtful updates, this special property offers the perfect combination of comfort, functionality, and peaceful Wasatch Back living. Enjoy all the amenities of Park city, Heber & Midway, only minutes away. Experience endless recreation, including hiking, snowmobiling, world class skiing & golf, all at your fingertips!
| Elementary School | Middle School | High School |
|---|---|---|
| J R Smith Elementary School | Timpanogos Middle | Wasatch High School |
| Price History | |
|---|---|
| 9/3/2026 | Listed $850,000 |
General Features
| Living Area | 2644.0 |
|---|---|
| Sewer | Septic Tank |
| Heating | Gas: Radiant,Propane,Wood |
| Cooling | Natural Ventilation |
| Utilities | Natural Gas Connected,Electricity Connected,Sewer: Septic Tank,Water Connected |
| Roof | Aluminum |
| Appliances | Ceiling Fan,Microwave,Refrigerator |
| Zoning | Single-Family |
| HOA Fee | 2084.0 |
| Architectural Style | Cabin |
| Construction Materials | Log |
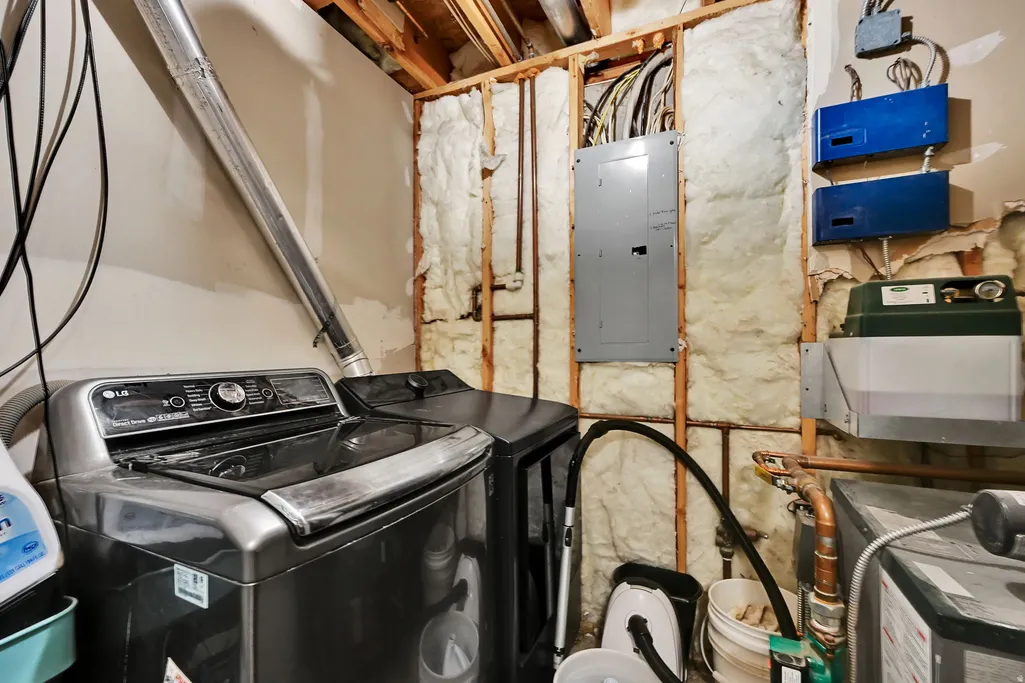
| Exclusions | Dryer,Freezer,Hot Tub,Washer |
| Year Built | 1998 |
| View | Mountain(s),Valley |
| Stories Count | 3 |
| Topography | Road: Unpaved,Terrain: Grad Slope,View: Mountain,View: Valley,Wooded,Private |
| Unit Number | 1039 |
| Property Subtype | Single Family Residence |
| Current Use | Single Family |
| Assoc Fee Paid Per | Annually |
| County | Wasatch |
| New Construction | No |
| Property Type | Residential |
| Association Amenities | Barbecue,Biking Trails,RV Parking,Controlled Access,Gated,Hiking Trails,On Site Security,Management,Pets Permitted,Picnic Area,Playground,Security,Snow Removal |
| HOA | Yes |
| Attached Garage | No |
| Subdivision Name | TIMBER LAKES |
| Garage Y/N | No |
| Total Rooms | 13 |
| Full Baths | 2 |
| Status | Active |
| High School | Wasatch |
| City | Heber City |
| Association Name | Stephanie Brodsky |
| Senior Community Y/N | No |
| High School District | Wasatch |
| Zoning Description | RES |
| MLS Area | Charleston; Heber |
| Lot Size Units | Acres |
| Lot Size Square Feet | 52272.0 |
| Carport Y/N | No |
| Listing Terms | Cash,Conventional,FHA,VA Loan,USDA Rural Development |
| Elementary School | J R Smith |
| Property Attached Y/N | No |
| Tax Annual Amount | 2829.0 |
| Home Warranty Y/N | No |
| Middle/Junior High School | Timpanogos Middle |
| Property Condition | Blt./Standing |
| Lease Considered Y/N | No |
| Living Area Units | Square Feet |
| Standard Status | Active |
| Middle/Junior School District | Wasatch |
| Elementary School District | Wasatch |
| PostalCity | Heber City |
| ADU | No |
Interior Features
| Interior Amenities | Bath: Primary,Bath: Sep. Tub/Shower,Closet: Walk-In,Disposal,Gas Log,Jetted Tub,Range/Oven: Free Stdng.,Vaulted Ceilings |
|---|---|
| Basement | Full,Walk-Out Access |
| Flooring | Carpet,Hardwood,Tile |
| Total Fireplaces | 1 |
| Air Conditioning Y/N | Yes |
| Heating Y/N | Yes |
| Fireplace Y/N | Yes |
| Above Grade Finished Area | 1644.0 |
| 3/4 Baths | 1 |
| Total Bedrooms | 4 |
| Main Level Bedrooms | 2 |
| Total Baths | 3 |
| Basement Finished | 100 |
Exterior Features
| Exterior Amenities | Balcony,Basement Entrance,Deck; Covered,Double Pane Windows,Lighting,Walkout |
|---|---|
| Vegetation | Mature Trees,Scrub Oak |
| Parking Features | Parking: Uncovered |
| Lot Features | Road: Unpaved,Terrain: Grad Slope,View: Mountain,View: Valley,Wooded,Private |
| Water Source | Culinary,Private |
| Inclusions | Ceiling Fan,Microwave,Range,Refrigerator,Storage Shed(s),Window Coverings |
| Lot Size Area | 1.2 |
| Spa | No |
| Building Area Total | 2644.0 |
| Lot Dimensions | 0.0x0.0x0.0 |
| Lot Size Acres | 1.2 |
| Other Parking | Common RV Parking |
| Frontage Length | 0.0 |
| Private Pool | No |
| Waterfront Y/N | No |
| RV Parking Dimensions | 0.00 |
| Other Equipment | Storage Shed(s),Window Coverings |
| Horse Y/N | No |
Amenities
- Foreclosure
- Views
- Short Sale
- New Construction
- Adult 55+
- Lease To Own
- No HOA Fees
- Furnished
- Primary On Main
- Air Conditioning
- Seller Finance
- Green
- Fixer Upper
- Horse
- Golf
- Fireplace
- Deck
- Garage
- Basement
- Pool
Property vs Single Family Average in 84032
Price
Taxes
Year Built
Visits
 Wasatch Front Regional MLS - Salt Lake Board of REALTORS® All information deemed reliable but not guaranteed. All properties are subject to prior sale, change or withdrawal. Neither listing broker(s) or information provider(s) shall be responsible for any typographical errors, misinformation, misprints and shall be held totally harmless. Listing(s) information is provided for consumer's personal, non-commercial use and may not be used for any purpose other than to identify prospective properties
 Washington County Board of REALTORS® All information deemed reliable but not guaranteed. All properties are subject to prior sale, change or withdrawal. Neither listing broker(s) or information provider(s) shall be responsible for any typographical errors, misinformation, misprints and shall be held totally harmless. Listing(s) information is provided for consumer's personal, non-commercial use and may not be used for any purpose other than to identify prospective properties consumers may be
 Iron County MLS® (ICBOR) All information deemed reliable but not guaranteed. All properties are subject to prior sale, change or withdrawal. Neither listing broker(s) or information provider(s) shall be responsible for any typographical errors, misinformation, misprints and shall be held totally harmless. Listing(s) information is provided for consumer's personal, non-commercial use and may not be used for any purpose other than to identify prospective properties consumers may be interested
