
Views - Eco Friendly
Address
7262 S Towncrest Dr, Cottonwood Heights, UT
Price
$ 1,125,000
Property Attributes
- MLS#2185759
- TypeSingle Family
- Listing Status Active
- CountySALT LAKE
- CityCottonwood Heights
- AreaHolladay
- NeighborhoodSOMERSET ESTATES
- Zip84121
- StyleStories: 2
- Year Built1988
- Taxes$ 5271
- Price$ 1,125,000
- Bedrooms5
- Full Bathrooms3
- Half Bathrooms1
- Sqr Footage3934
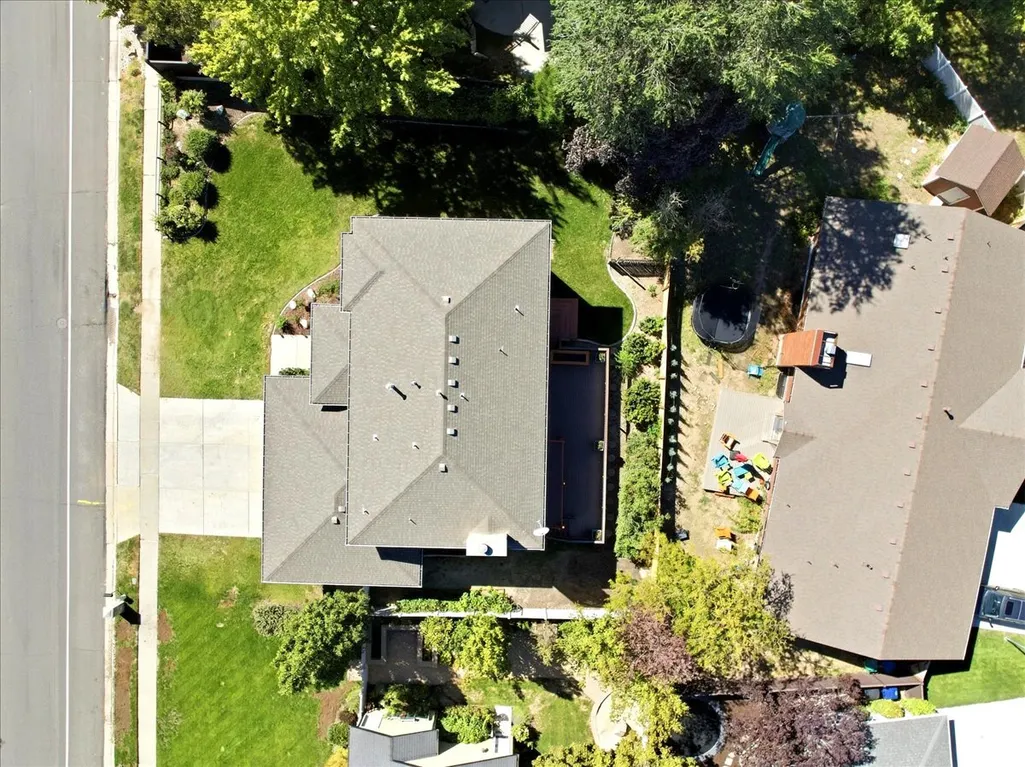
- Lot Size0.23 Acres
Data Source:
Wasatch Front Regional MLS (WFRMLS)
Property Description
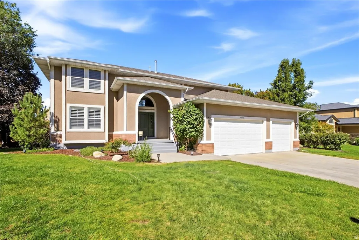
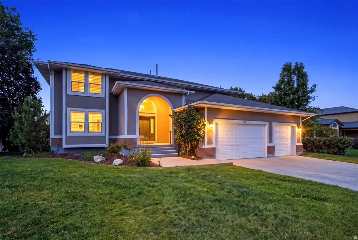
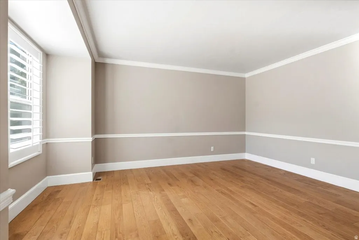
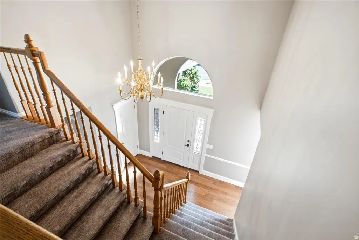
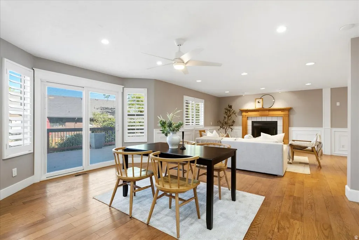
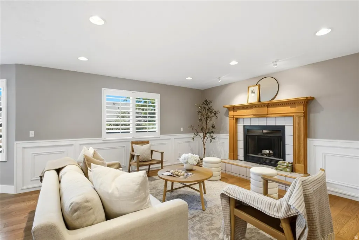
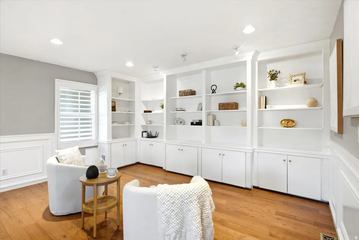
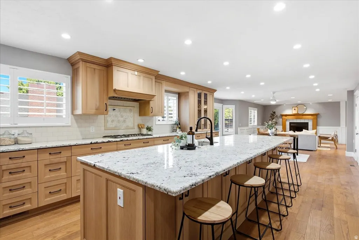
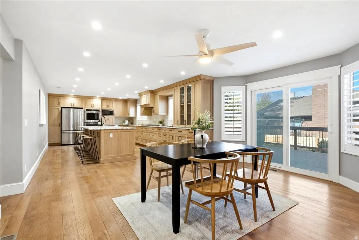
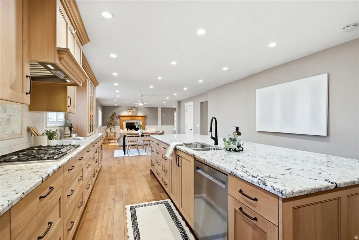
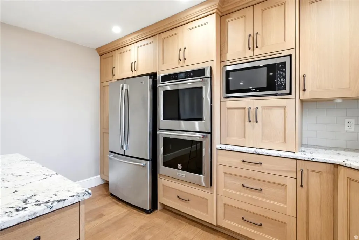
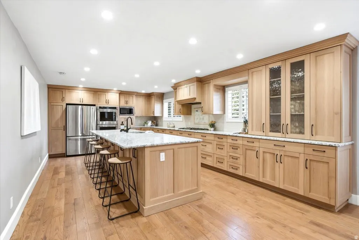
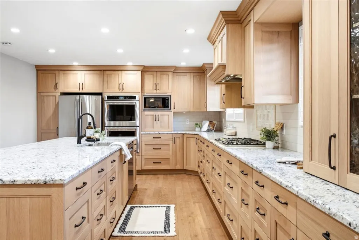
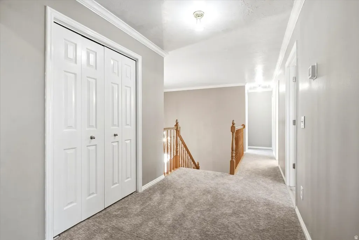
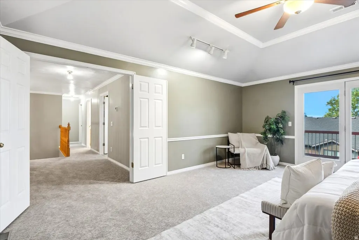
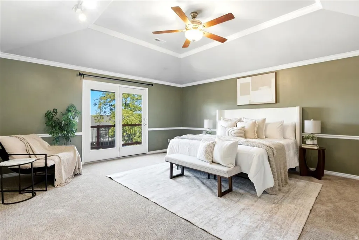
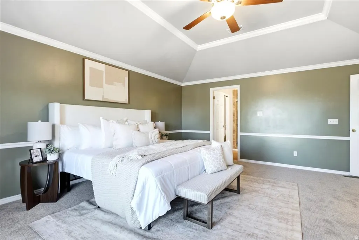
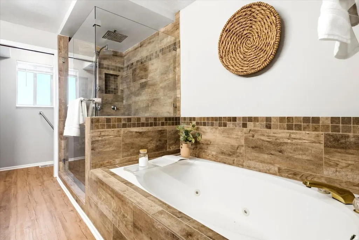
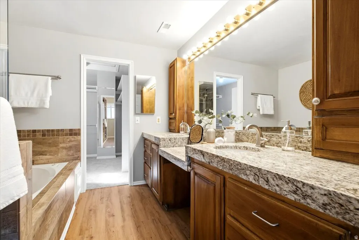
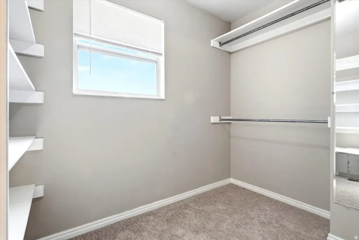
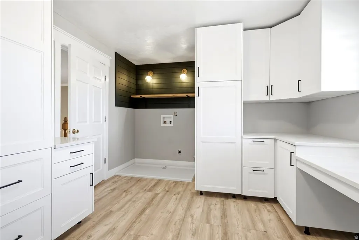
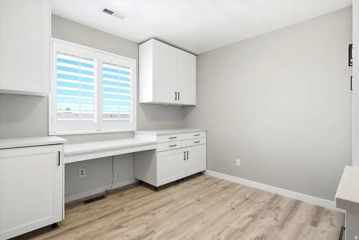
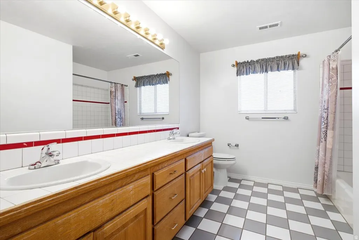
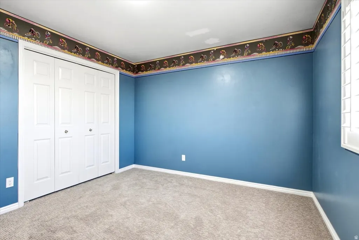
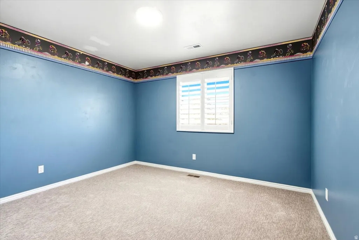
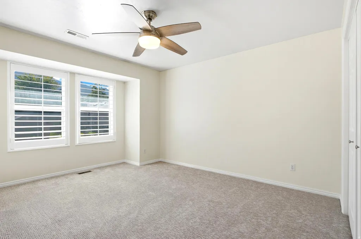
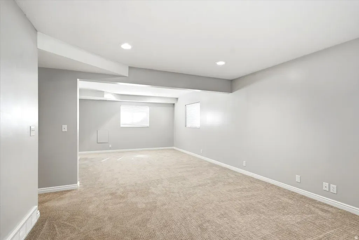
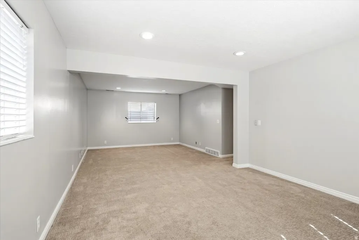
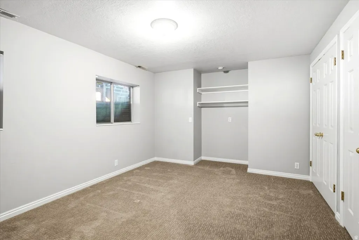
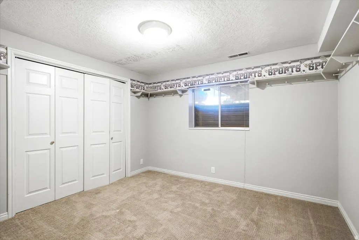
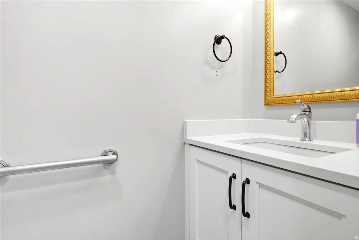
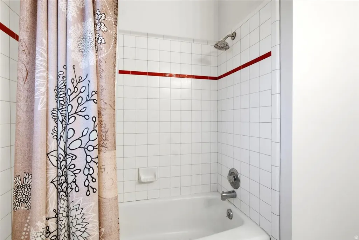
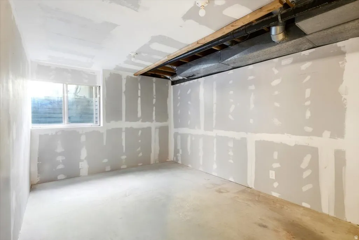
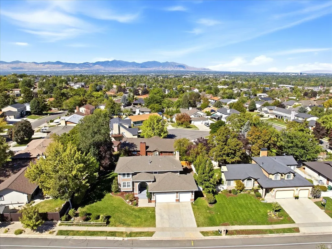
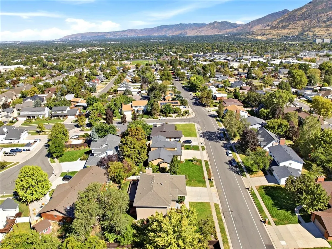
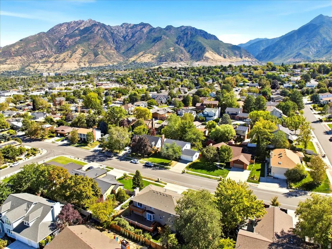
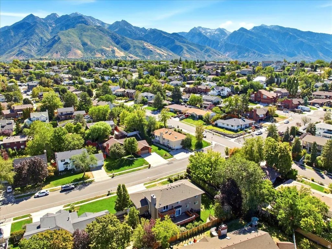
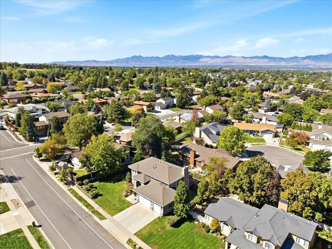
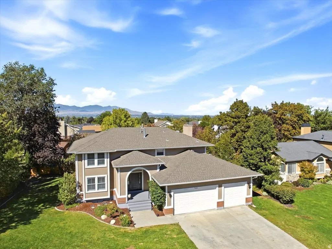
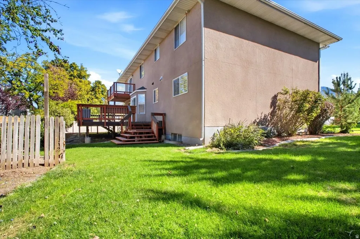
Gorgeous Cottonwood Heights home now available! Elevated Living in the Heart of Cottonwood Heights. Set in the desirable Somerset Estates neighborhood of Cottonwood Heights, this beautifully appointed 5-bedroom residence offers nearly 4,000 square feet of thoughtfully designed living space. The main floor has been tastefully updated with a stunning kitchen remodel featuring new countertops, cabinets, gas range and double oven. The second floor primary suite bathroom has been fully upgraded with tub/ shower combination and spacious walk-in closet. Generous gathering areas, inviting interiors, a finished lower level with room to add one more bedroom, and a spacious .23-acre setting create an ideal balance of refined entertaining and comfortable everyday living. Perfectly positioned near premier shopping and dining, outdoor recreation, and the breathtaking Cottonwood Canyons, this exceptional home pairs timeless appeal with one of the Salt Lake Valley's most sought-after locations. The home was appraised for $1,150,000 by a third-party appraiser September 2026 and was fully inspected by a third-party inspection company September 2026. Main water line connection and plumbing line to the home fully replaced in 2026. New water heater installed in 2026. $40,000 Cork Membrane protection system placed on exterior Summer 2026 to help protect stucco, paint and other exterior surfaces while maximizing energy efficiency. Second Floor carpet newly replaced. Square footage figures are provided as a courtesy estimate only and were obtained from Tax Data and Floor Plan Creation Company. Buyer is advised to obtain an independent measurement.
| Elementary School | Middle School | High School |
|---|---|---|
| Bella Vista Elementary School | Butler Middle School | Brighton High School |
| Price History | |
|---|---|
| 9/17/2026 | Listed $1,125,000 |
General Features
| Living Area | 3934.0 |
|---|---|
| Sewer | Sewer: Connected |
| Heating | Forced Air,Gas: Central |
| Cooling | Central Air |
| Utilities | Natural Gas Connected,Electricity Connected,Sewer Connected,Water Connected |
| Roof | Asphalt |
| Appliances | Range Hood,Refrigerator |
| Zoning | Single-Family |
| Garage Spaces | 3.0 |
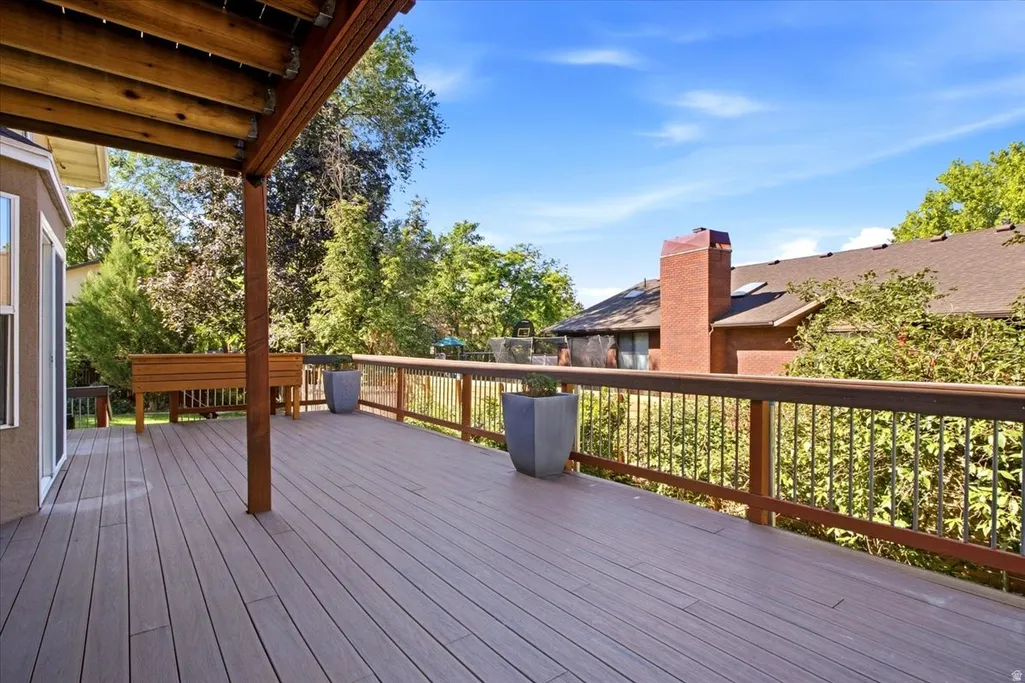
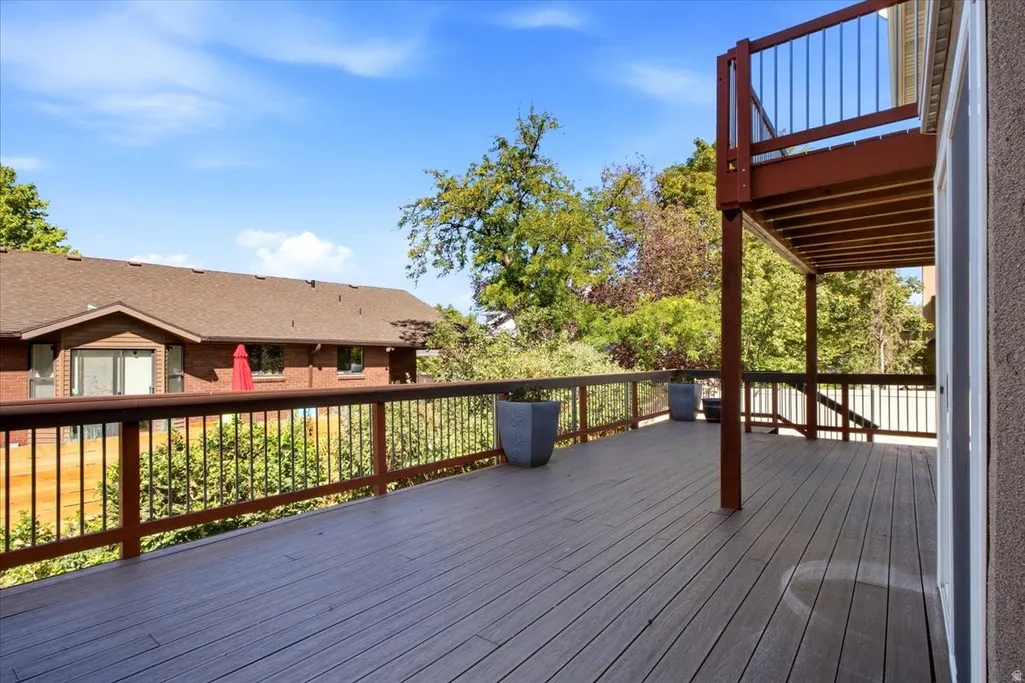
| Patio/Porch Features | Porch: Open,Patio: Open |
| Architectural Style | Stories: 2 |
| Construction Materials | Asphalt,Brick,Stucco |
| Year Built | 1988 |
| View | Mountain(s) |
| Stories Count | 3 |
| Topography | Curb & Gutter,Road: Paved,Sidewalks,Sprinkler: Auto-Full,Terrain,Flat,View: Mountain |
| Property Subtype | Single Family Residence |
| Current Use | Single Family |
| County | Salt Lake |
| New Construction | No |
| Property Type | Residential |
| HOA | No |
| Attached Garage | Yes |
| Subdivision Name | SOMERSET ESTATES |
| Facing Direction | East |
| Garage Y/N | Yes |
| Total Rooms | 14 |
| Full Baths | 3 |
| Status | Active |
| High School | Brighton |
| City | Cottonwood Heights |
| Senior Community Y/N | No |
| High School District | Canyons |
| Zoning Description | 1108 |
| MLS Area | Holladay; Murray; Cottonwd |
| Lot Size Units | Acres |
| Lot Size Square Feet | 10018.8 |
| Carport Y/N | No |
| Listing Terms | Cash,Conventional,FHA |
| Elementary School | Bella Vista |
| Property Attached Y/N | No |
| Tax Annual Amount | 5271.0 |
| Home Warranty Y/N | No |
| Middle/Junior High School | Butler |
| Property Condition | Blt./Standing |
| Lease Considered Y/N | No |
| Living Area Units | Square Feet |
| Standard Status | Active |
| Middle/Junior School District | Canyons |
| Elementary School District | Canyons |
| PostalCity | Cottonwood Heights |
| ADU | No |
Interior Features
| Interior Amenities | Bath: Primary,Bath: Sep. Tub/Shower,Closet: Walk-In,Disposal,Great Room,Jetted Tub,Oven: Double,Oven: Gas,Range: Gas,Granite Countertops |
|---|---|
| Basement | Partial |
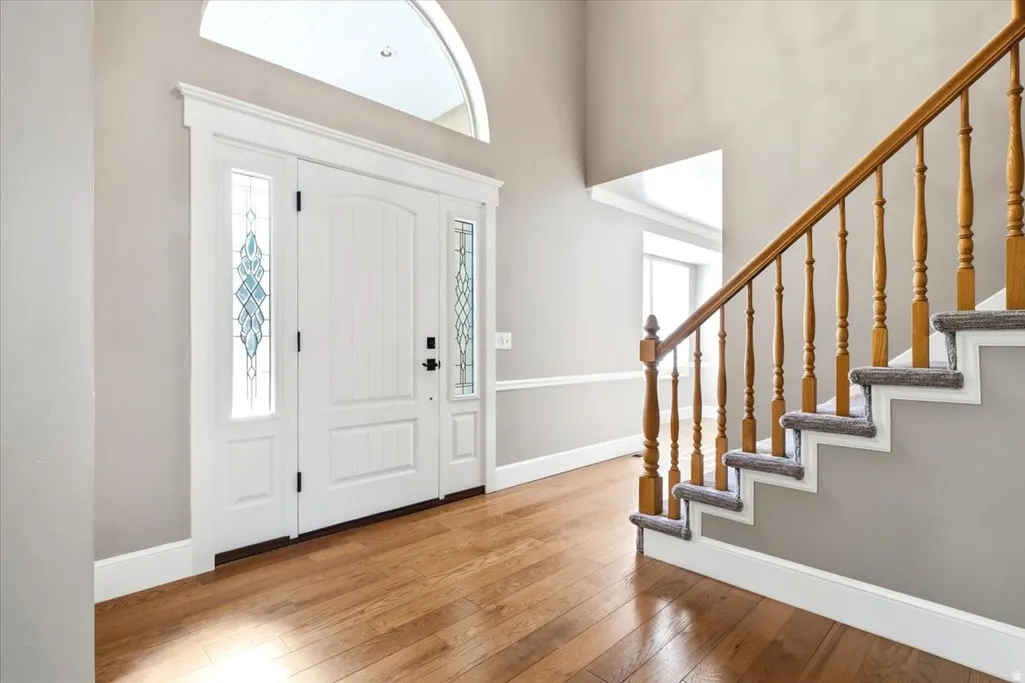
| Flooring | Carpet,Hardwood |
| Total Fireplaces | 1 |
| Air Conditioning Y/N | Yes |
| Heating Y/N | Yes |
| Window Features | Plantation Shutters,Shades |
| Fireplace Y/N | Yes |
| Above Grade Finished Area | 2934.0 |
| Half Baths | 1 |
| Total Bedrooms | 5 |
| Total Baths | 4 |
| 1/2 Baths | 1 |
| Basement Finished | 80 |
Exterior Features
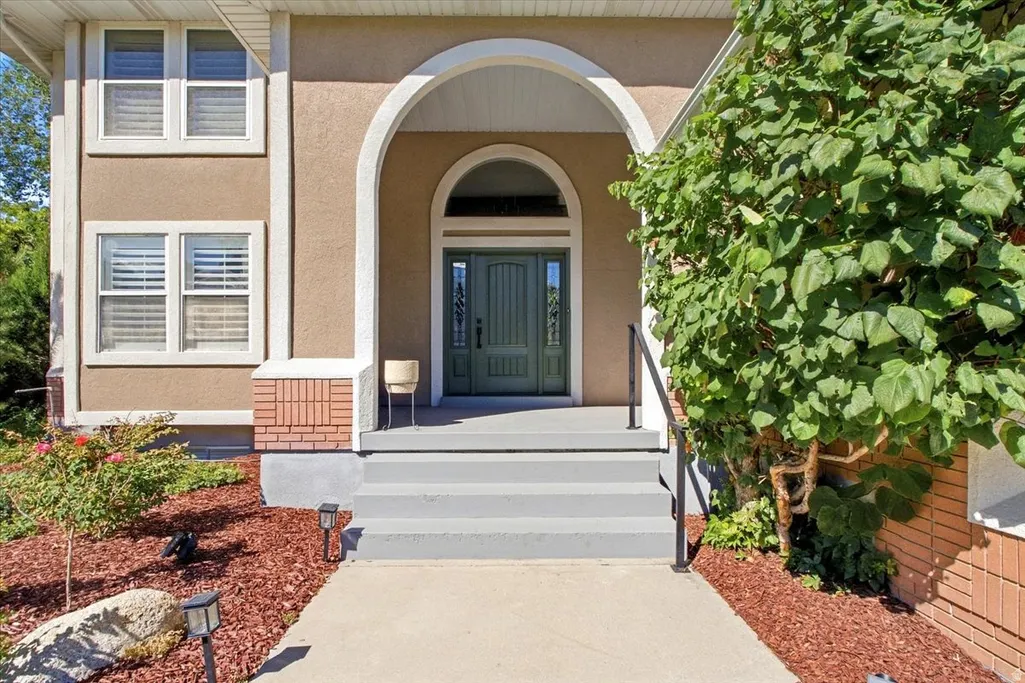
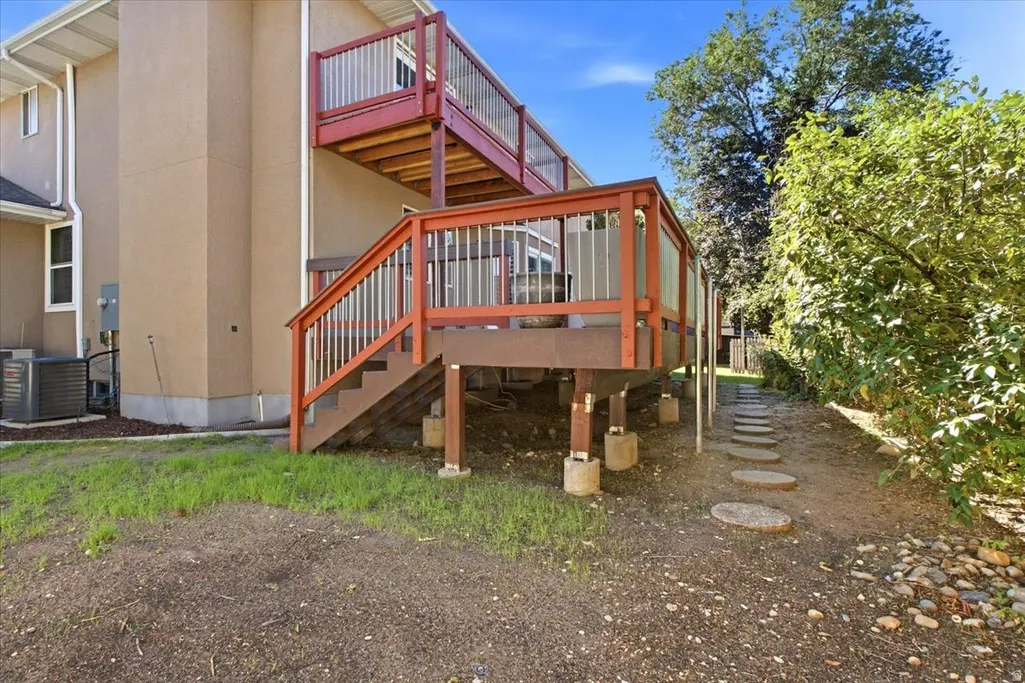
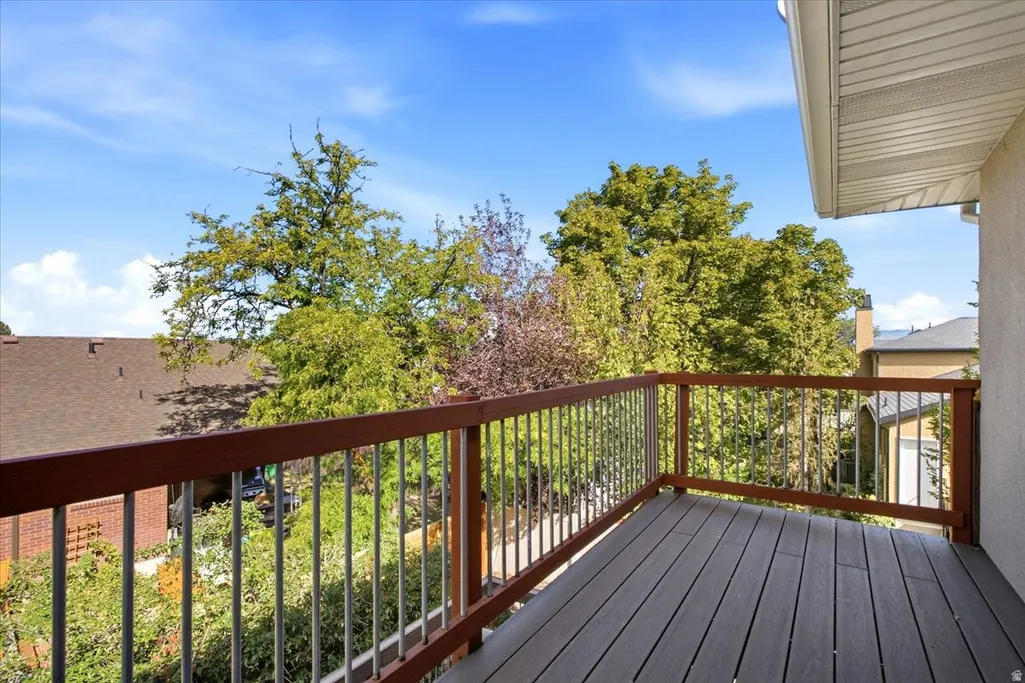
| Exterior Amenities | Balcony,Double Pane Windows,Entry (Foyer),Porch: Open,Patio: Open |
|---|---|
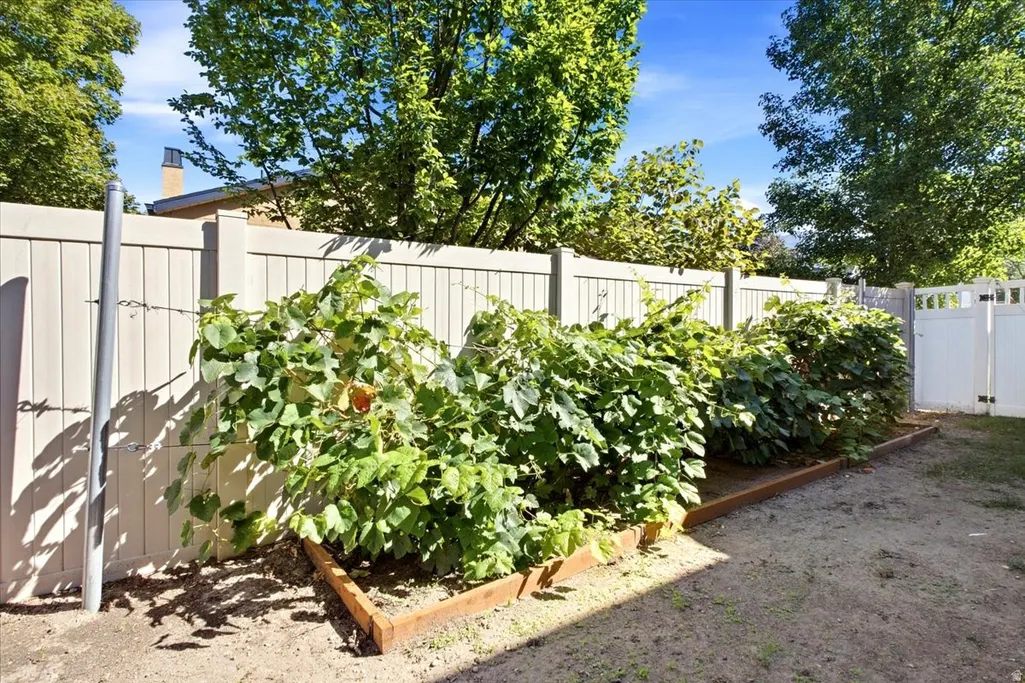
| Vegetation | Landscaping: Full |
| Parking Features | 2 Car Deep (Tandem),Attached,Built-In,Extra Width |
| Lot Features | Curb & Gutter,Road: Paved,Sidewalks,Sprinkler: Auto-Full,View: Mountain |
| Water Source | Culinary,Irrigation |
| Total Parking | 3.0 |
| Inclusions | Range,Range Hood,Refrigerator |
| Lot Size Area | 0.23 |
| Spa | No |
| Building Area Total | 3934.0 |
| Lot Dimensions | 0.0x0.0x0.0 |
| Lot Size Acres | 0.23 |
| Frontage Length | 0.0 |
| Private Pool | No |
| Waterfront Y/N | No |
| Covered Spaces | 3.0 |
| RV Parking Dimensions | 0.00 |
| Horse Y/N | No |
Amenities
- Foreclosure
- Views
- Short Sale
- New Construction
- Adult 55+
- Lease To Own
- No HOA Fees
- Furnished
- Primary On Main
- Air Conditioning
- Seller Finance
- Green
- Fixer Upper
- Horse
- Golf
- Fireplace
- Deck
- Garage
- Basement
- Pool
Property vs Single Family Average in 84121
Price
Taxes
Year Built
Visits
 Wasatch Front Regional MLS - Salt Lake Board of REALTORS® All information deemed reliable but not guaranteed. All properties are subject to prior sale, change or withdrawal. Neither listing broker(s) or information provider(s) shall be responsible for any typographical errors, misinformation, misprints and shall be held totally harmless. Listing(s) information is provided for consumer's personal, non-commercial use and may not be used for any purpose other than to identify prospective properties
 Washington County Board of REALTORS® All information deemed reliable but not guaranteed. All properties are subject to prior sale, change or withdrawal. Neither listing broker(s) or information provider(s) shall be responsible for any typographical errors, misinformation, misprints and shall be held totally harmless. Listing(s) information is provided for consumer's personal, non-commercial use and may not be used for any purpose other than to identify prospective properties consumers may be
 Iron County MLS® (ICBOR) All information deemed reliable but not guaranteed. All properties are subject to prior sale, change or withdrawal. Neither listing broker(s) or information provider(s) shall be responsible for any typographical errors, misinformation, misprints and shall be held totally harmless. Listing(s) information is provided for consumer's personal, non-commercial use and may not be used for any purpose other than to identify prospective properties consumers may be interested
